
Primary on Main


Address
215 Torrey Pines Drive, Mount Wolf, PA
Price
$ 334,990
Property Attributes
- MLS#PAYK2112230
- TypeSingle Family
- Listing Status ACTIVE
- CountyYORK
- CityMount Wolf
- AreaEast Manchester Twp
- NeighborhoodChestnut Valley
- Zip17347
- StyleRanch/Rambler
- Year Built2005
- Taxes$ 5502
- Price$ 334,990
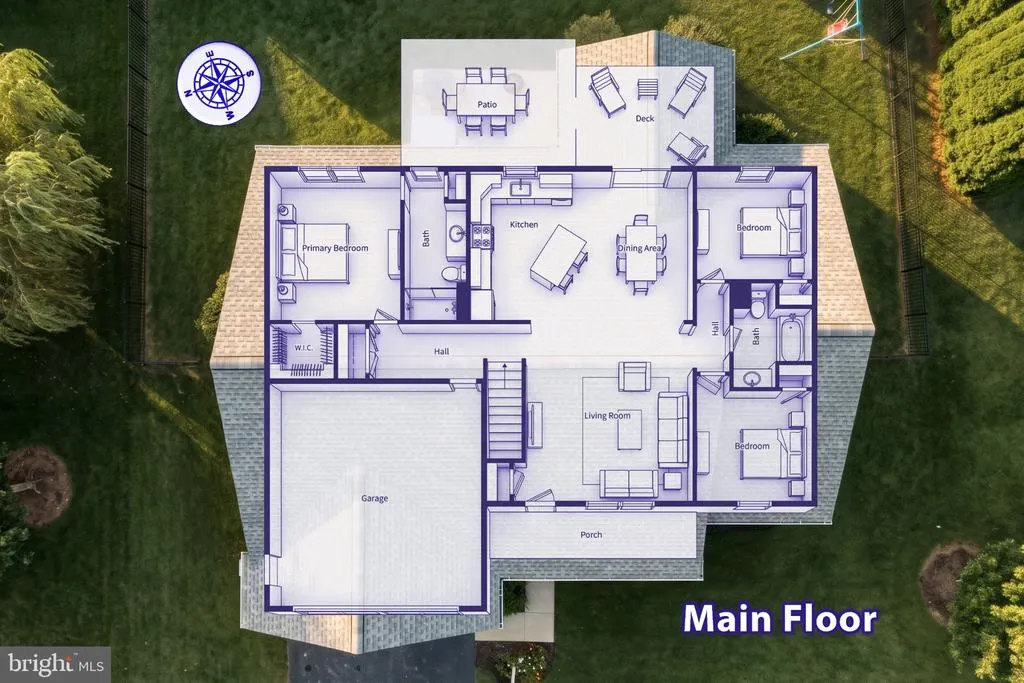
- Bedrooms3
- Full Bathrooms2
- Half Bathrooms0
- Sqr Footage1412
- Lot Size0.25 Acres
Data Source:
Bright MLS
Property Description
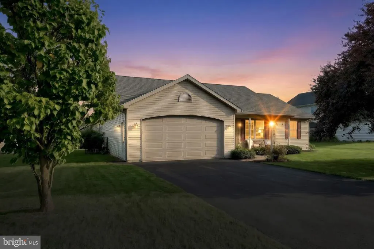
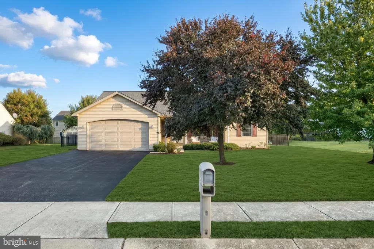
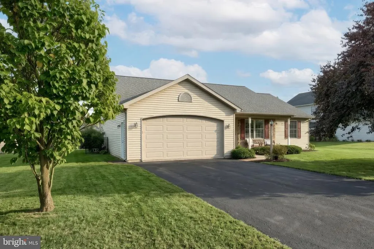
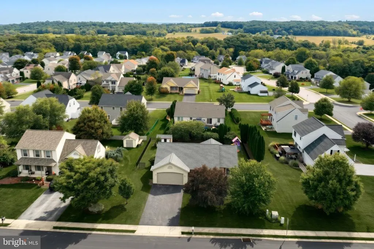
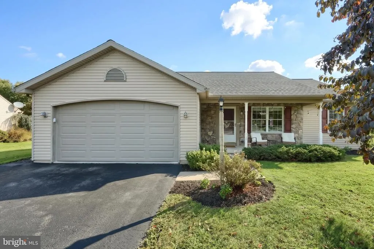
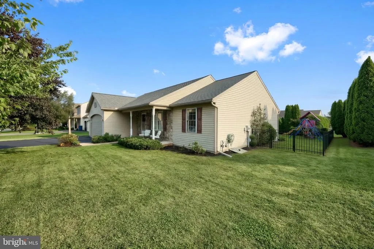
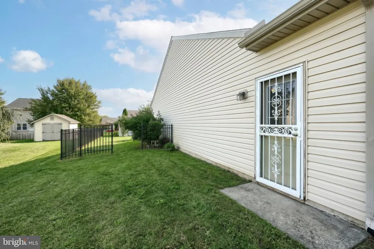
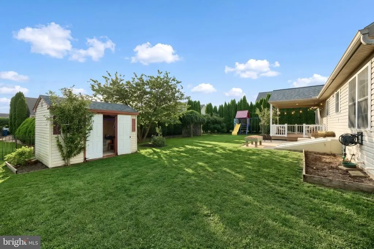
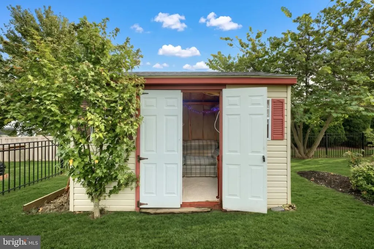
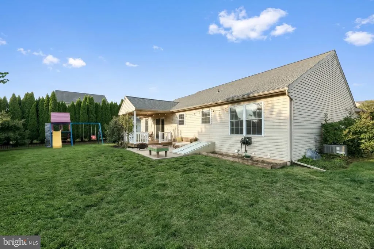
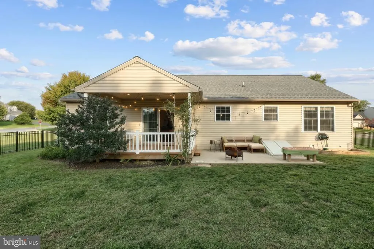
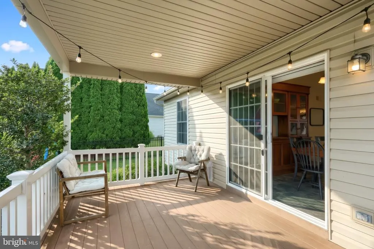
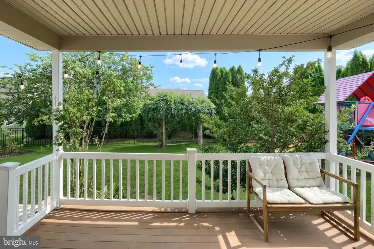
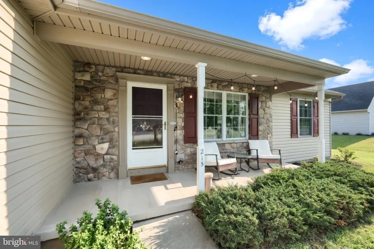
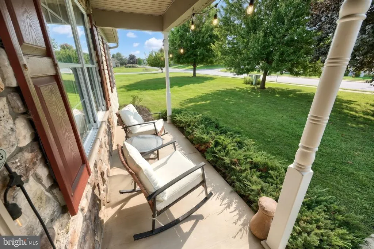
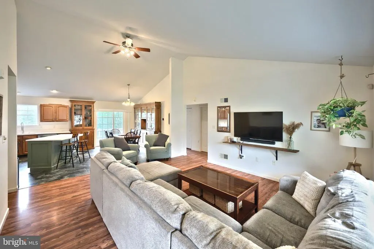
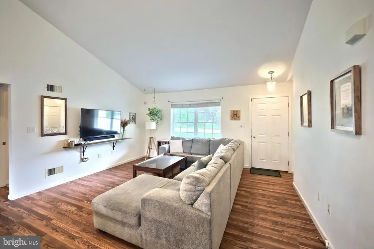
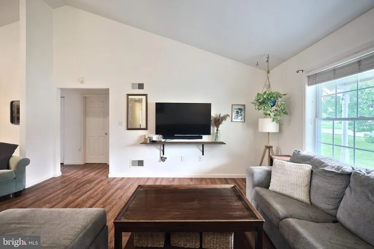
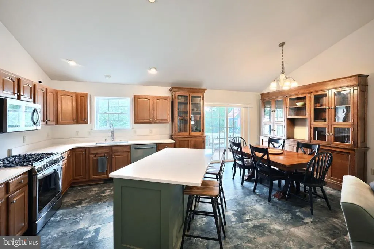
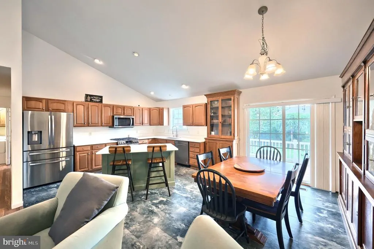
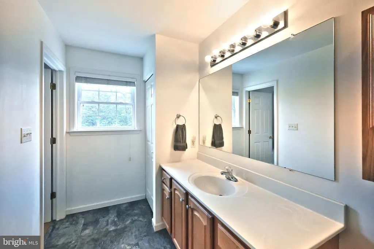
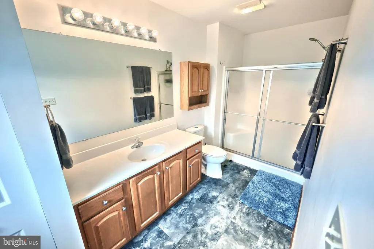
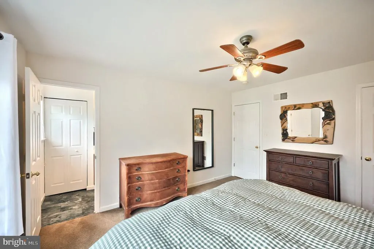
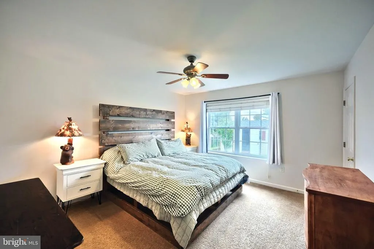
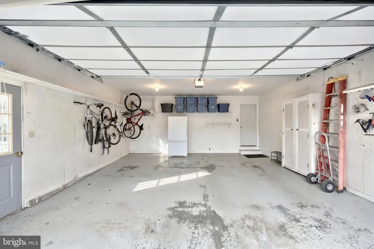
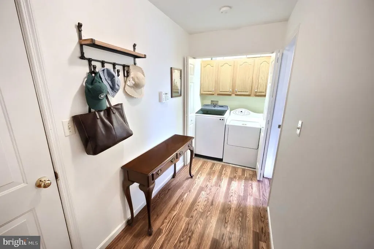
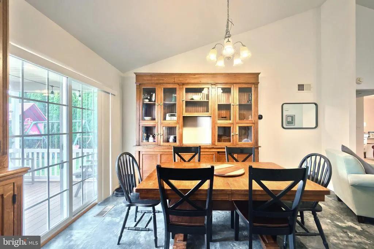
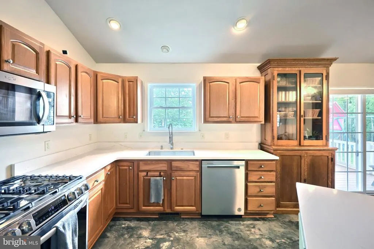
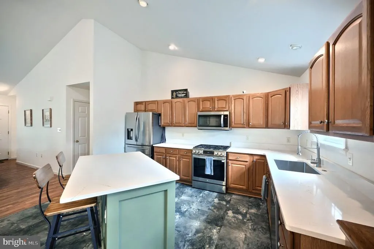
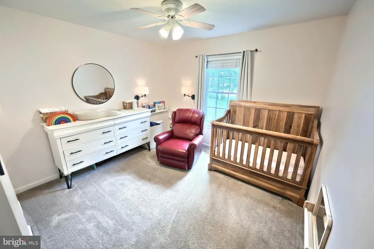
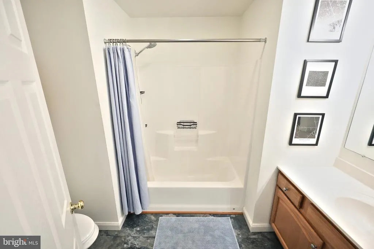
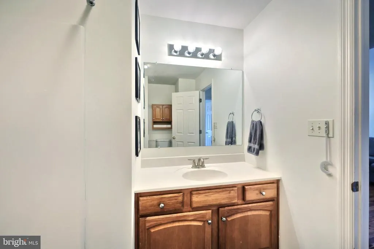
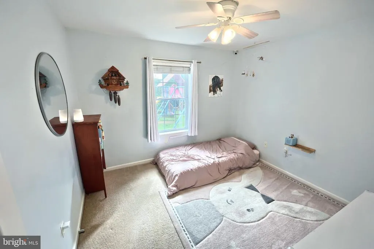
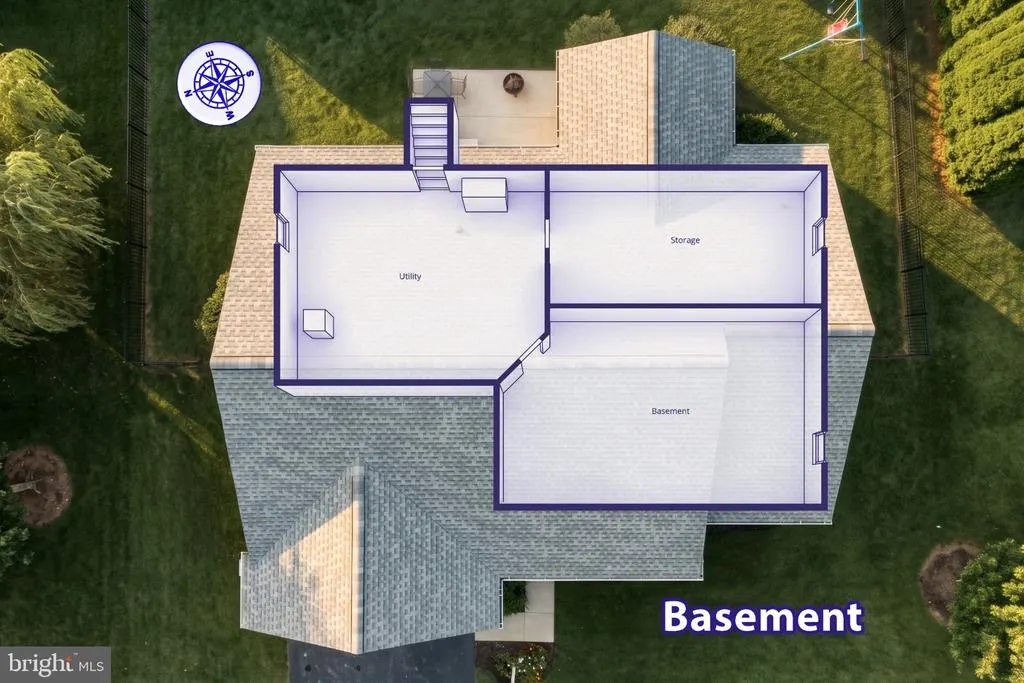
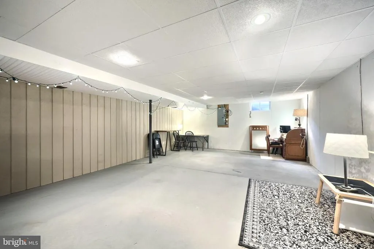
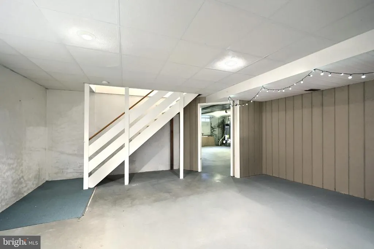
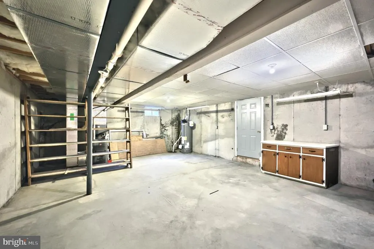
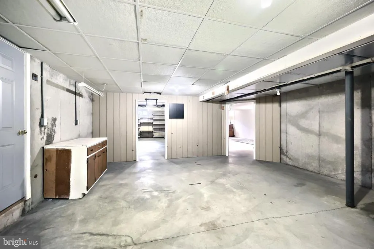
Welcome to 215 Torrey Pines Drive, a beautifully updated ranch tucked into the desirable Chestnut Valley community! Offering 3 bedrooms, 2 full bathrooms, and convenient one-level living, this home features an open, comfortable floor plan with main-floor laundry and plenty of thoughtful updates throughout. Step inside to find new flooring and a refreshed kitchen featuring a new island that adds both workspace and gathering space to the heart of the home. Major updates have already been taken care of, including a brand-new roof, new HVAC and new hot water heater, giving the next owner added peace of mind. Outside, enjoy the composite deck overlooking the fenced backyardperfect for pets, play, entertaining, or simply relaxing outdoors. A shed with electric provides additional storage for tools and outdoor equipment. Downstairs, the large unfinished basement offers limitless potential. Create a family room, home gym, office, playroom, workshop, or additional finished living spacethe possibilities are yours. With an attached garage, convenient single-level layout, great outdoor space, and valuable recent updates, 215 Torrey Pines Drive is ready for its next owner to move in and make it home!
| Price History | |
|---|---|
| 9/23/2026 | Listed $334,990 |
General Features
| Living Area | 1412 |
|---|---|
| Sewer | Public Sewer |
| Heating | Forced Air |
| Cooling | Central A/C |
| Utilities | Natural Gas Available |
| Possession | Settlement |
| Roof | Asphalt |
| Zoning | RESIDENTIAL |
| Garage Spaces | 2.00 |
| Patio/Porch Features | Deck(s),Patio(s),Roof |
| Architectural Style | Ranch/Rambler |
| Construction Materials | Vinyl Siding,Stone |
| School District | NORTHEASTERN YORK |
| Year Built | 2005 |
| Levels | 1 |
| Tax Year | 2026 |
| Ownership | Fee Simple |
| Cool Fuel | Electric |
| Section | E MANCHS |
| Accessibility | Level Entry - Main |
| County | YORK |
| New Construction | No |
| Property Type | Residential |
| HOA | No |
| Subdivision Name | CHESTNUT VALLEY |
| Garage Y/N | Yes |
| Water Access Y/N | No |
| Other Structures | Above Grade,Below Grade |
| Full Baths | 2 |
| Status | ACTIVE |
| Directions | From Board Rd,turn onto Lynne Dr then onto Torrey Pines. |
| City | MOUNT WOLF |
| Senior Community Y/N | No |
| MLS Area | East Manchester Twp (15226) |
| Lot Size Units | Square Feet |
| Lot Size Square Feet | 10825.00 |
| Tax Assessed Value | 144390.0 |
| Tax Annual Amount | 5502.0 |
| Structure Type | Detached |
| Condo/Coop Association fee Y/N | No |
| Bathrooms Full Main Level | 2 |
| Bathrooms Count Main Level | 2.00 |
| Price Per Sq Ft Total AG | 237.25 |
| Acceptable Financing | Cash,Conventional,FHA,VA |
| Vacation Rental Y/N | No |
| Total SQFT | 1412 |
| Standard Status | Active |
| Year Built Source | Assessor |
| Tax Lot | 0204 |
| Association Recreation Fee | No |
Interior Features
| Interior Amenities | Ceiling Fan(s),Combination Dining/Living,Combination Kitchen/Dining,Combination Kitchen/Living,Dining Area,Entry Level Bedroom,Floor Plan - Open,Kitchen - Eat-In,Kitchen - Island |
|---|---|
| Heating Fuel | Natural Gas |
| Basement | Poured Concrete,Sump Pump,Unfinished,Full |
| Flooring | Luxury Vinyl Plank |
| Hot Water | Natural Gas |
| Basement (Y/N) | Yes |
| Heating Y/N | Yes |
| Fireplace Y/N | No |
| Above Grade Finished Area | 1412 |
| Central Air Y/N | Yes |
| Total Bedrooms | 3 |
| Main Level Bedrooms | 3 |
| Below Grade Finished Area Unit Type | Square Feet |
| LivingAreaSource | Assessor |
| Laundry Type | Main Floor |
| Below Grade Finished Area Source | Assessor |
| Above Grade Finished Area Source | Assessor |
| Above Grade Finished Area Unit Type | Square Feet |
| Total Baths | 2 |
Exterior Features
| Pool | No Pool |
|---|---|
| Fencing | Partially |
| Water Source | Public |
| Total Parking Spaces | 4 |
| Garage Features | Garage Door Opener,Inside Access |
| Type of Parking | Attached Garage,Driveway |
| Foundation Details | Block |
| Water View Y/N | No |
| Lot Size Acres | 0.25 |
| Lot Size Source | Assessor |
| Waterfront Y/N | No |
| Horse Y/N | No |
| Land Assessed Value | 0.00 |
| Navigable Water Y/N | No |
| Water Oriented Y/N | No |
| # of Attached Garage Spaces | 2 |
Amenities
- Foreclosure
- Views
- Short Sale
- New Construction
- Adult 55+
- Lease To Own
- No HOA Fees
- Furnished
- Primary On Main
- Air Conditioning
- Seller Finance
- Green
- Fixer Upper
- Horse
- Golf
- Fireplace
- Deck
- Garage
- Basement
- Pool
Property vs Single Family Average in 17347
Price
Taxes
Year Built
 © BRIGHT, All Rights Reserved
